 +86-15052135118


 Español

 Get In Touch


A fastener supplier delivered 500,000 pan head self-drilling screws to a metal enclosure plant at a cost saving of 8 percent per unit. The first complaint arrived within a month: screw heads had sunk into 1.2 mm galvanized sheet, the powder coating cracked in radial patterns around each head, and pull-out tests dropped 30 percent below the previous truss-head assembly. The thread was not the problem. The pan head screw flat bearing surface load distribution was.
The flat underside of a pan head screw is the interface that transfers the entire clamping force from the fastener into the joined material. When that interface is too small, badly machined, or paired with the wrong clearance hole, the joint fails locally even though the screw itself never breaks. This article explains how to size and select pan head screws on the basis of bearing surface geometry, with measurable targets you can use in procurement reviews and assembly investigations.
Content
- 1 How the Flat Bearing Surface Converts Preload Into Contact Pressure
- 2 Pan Head Screw Bearing Area: A Measured Comparison
- 3 When Flat Bearing Surface Load Distribution Favors Pan Head
- 4 Four Real Applications That Rely on the Flat Bearing Surface
- 5 Three Bearing-Surface Mistakes That Show Up as Joint Failures
- 6 Frequently Asked Questions on Pan Head Bearing Surfaces
How the Flat Bearing Surface Converts Preload Into Contact Pressure
The flat bearing surface is the annular pad under the screw head that transfers the full axial preload of the joint into the clamped material. For a given torque, a screw with 30 percent more bearing area reduces surface stress by roughly 23 percent, which is often the difference between a stable joint and a sinking head. Contact pressure equals preload divided by bearing area: P = F / A.
Take an M5 pan head screw with a standard clearance hole of 5.5 mm and a nominal head diameter of 9.5 mm. The circular area under the head is about 70.9 mm2, but the hole removes about 23.8 mm2, leaving an effective bearing area of roughly 47 mm2. At a 2 kN preload, the contact pressure is 42.5 MPa, which is low enough for structural steel but already above the yield point of many aluminum alloys and most plastics.
For a joint specification, the practical rule is simple: calculate the bearing pressure before approving the fastener callout. If the value exceeds the substrate yield strength or its long-term creep limit, change the head style, add a washer, or reduce the preload.
Pan Head Screw Bearing Area: A Measured Comparison
Head geometry standards give each head style a different bearing area, and that difference shows up immediately in surface stress data. The table below compares an M5 screw in four common head styles using nominal dimensions and a 2 kN clamping force. Values are rounded reference figures for engineering evaluation, not certified test data.
| Head style | Head diameter (mm) | Bearing area (mm2) | Contact pressure (MPa) |
| Pan head | 9.5 | 47 | 42.5 |
| Truss head | 11.5 | 80 | 25.0 |
| Flanged hex head | 11.8 | 86 | 23.3 |
| Countersunk 90-degree head | 9.6 (cone contact) | ~20 | ~100 |
The countersunk row explains why countersunk screws are regularly blamed for pulling through thin sheet metal: the cone geometry concentrates the load on a narrow ring instead of a flat annular pad. None of this means the pan head is a poor design. It means the designer must match the bearing surface to the substrate. For steel structures above 3 mm thickness, the 47 mm2 of an M5 pan head is usually sufficient without a washer. For softer or thinner substrates, a truss or flanged head becomes necessary unless a washer is added.
If you are reviewing screws for self-drilling or self-tapping jobs, point geometry and thread form still drive installation behavior, so the complete selection logic behind self-drilling screw points and applications should be read together with the bearing-surface numbers above.
When Flat Bearing Surface Load Distribution Favors Pan Head
Choose a pan head screw when the substrate is metal, the assembly profile must stay low, and the calculated bearing pressure stays below the substrate yield limit. The flat bearing surface load distribution of a pan head is a controlled condition: the annular pad is parallel to the clamping plane, the outer edge is crisp, and the underside is flat by design. This is why pan heads are the default for high-cycle removable panels, where repeatability of the bearing surface prevents progressive sinking over multiple torque cycles.
- Flat annular bearing surface is consistent and easy to model
- Low profile suits tight envelopes and sliding covers
- Recess or Torx drive accepts high torque without cam-out
- Wide availability in carbon steel, SUS304, and SUS410
- Soft substrates deform before the head reaches full clamp
- Thin sheet below 1.0 mm needs a wider truss or flanged head
- Oversized clearance holes reduce the annular pad dangerously
- Vibration-prone joints benefit from flanged serrations
For aluminum window profiles and light-gauge steel framing, the flat bearing surface load distribution of a pan head is usually adequate when the clearance hole is held to spec. If you must cover an oversized hole, a modified truss head or a flanged screw with a larger outside diameter is the structural fix, never a plastic washer combined with higher torque.
Four Real Applications That Rely on the Flat Bearing Surface
Sheet-metal enclosures, thin aluminum extrusions, removable guards, and bracket-to-frame connections are the applications where pan head screw flat bearing surface performance is tested every shift. The bearing surface prevents local indentation, keeps paint and powder coating intact, and holds preload without incremental tightening.
- Electrical and control cabinets on 1.0 to 1.5 mm galvanized steel sheet: M4 or M5 pan head self-drilling screws, with bearing areas of 34 to 47 mm2, prevent the head from sinking during high-speed driving.
- Aluminum window frame assembly where walls run 1.2 to 1.8 mm: pan head self-tapping screws distribute clamping force before the thread strips, provided pilot holes stay inside the recommended diameter range.
- Machine guarding and access panels opened several times a week: the flat underside keeps a repeatable clamping plane across many assembly and service cycles.
- Roof and wall sheeting over steel purlins: winged self-drilling variants with pan heads clear the material and then rely on the flat pad for consistent clamp pressure.
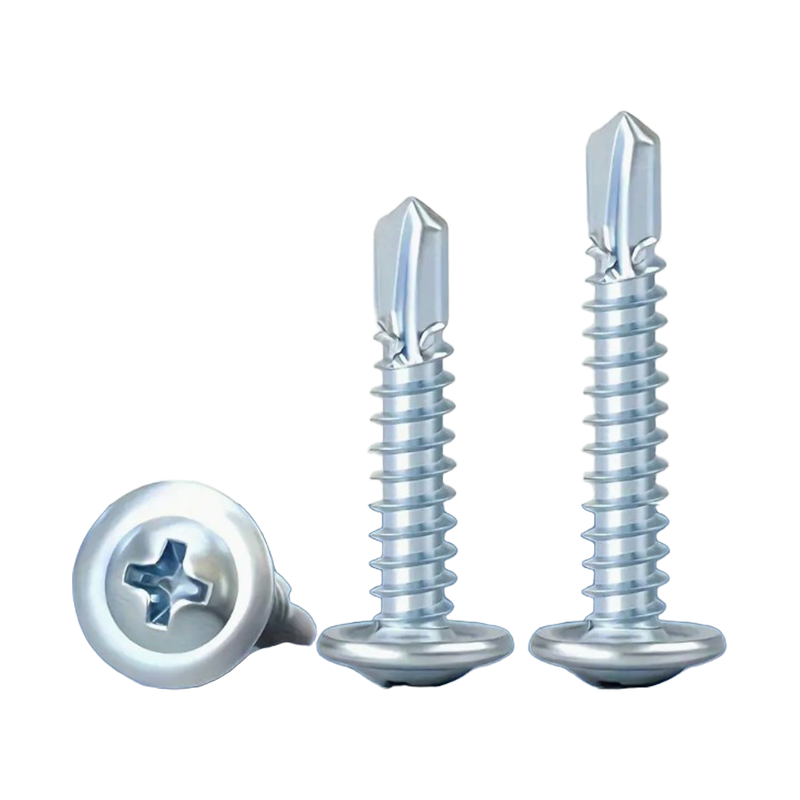
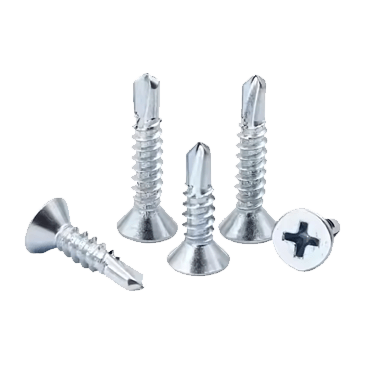
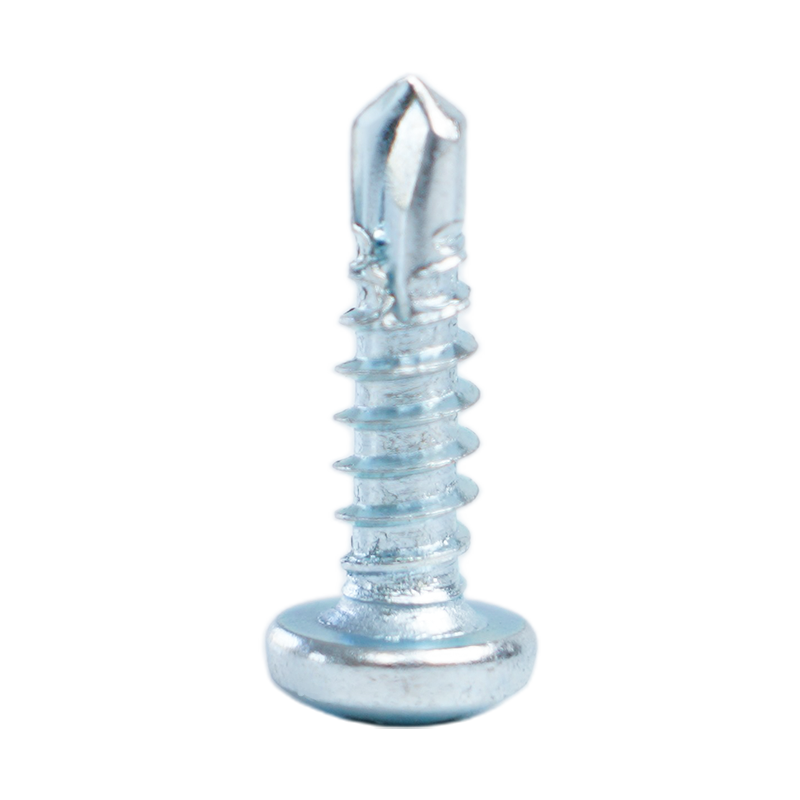 Pan Head Self-Drilling Screws for Metal FasteningThese screws feature an integrated drill point and broad pan head to distribute load evenly in sheet metal and light steel assemblies, supporting consistent installation torque and corrosion-resistant finishes for demanding environments.View Product →
Material choice changes the bearing behavior less than geometry, but it changes corrosion behavior significantly. For exterior and wet environments, a stainless pan head screw keeps the bearing surface free of oxide lift, which would otherwise increase friction and reduce achieved preload at the same torque. Selection guidance for carbon steel versus stainless is covered in this carbon steel screw grades, properties, and coatings guide.
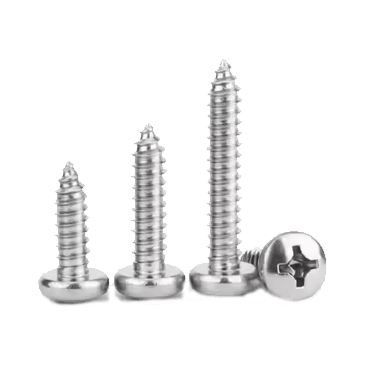
 SUS304 Stainless Steel Pan Head Self-Tapping ScrewsOffering high corrosion resistance and a self-tapping design, these 304 stainless steel screws suit furniture, outdoor installations, and equipment mounting where appearance and durability matter, though they are not made for high strength.View Product →
When the substrate is hardened steel or the assembly is exposed to elevated temperature, SUS410 martensitic stainless steel pan head screws maintain a hard, stable bearing surface that resists Brinelling under preload. The same geometry rules apply, but the material raises the practical preload ceiling before surface marking becomes a concern.
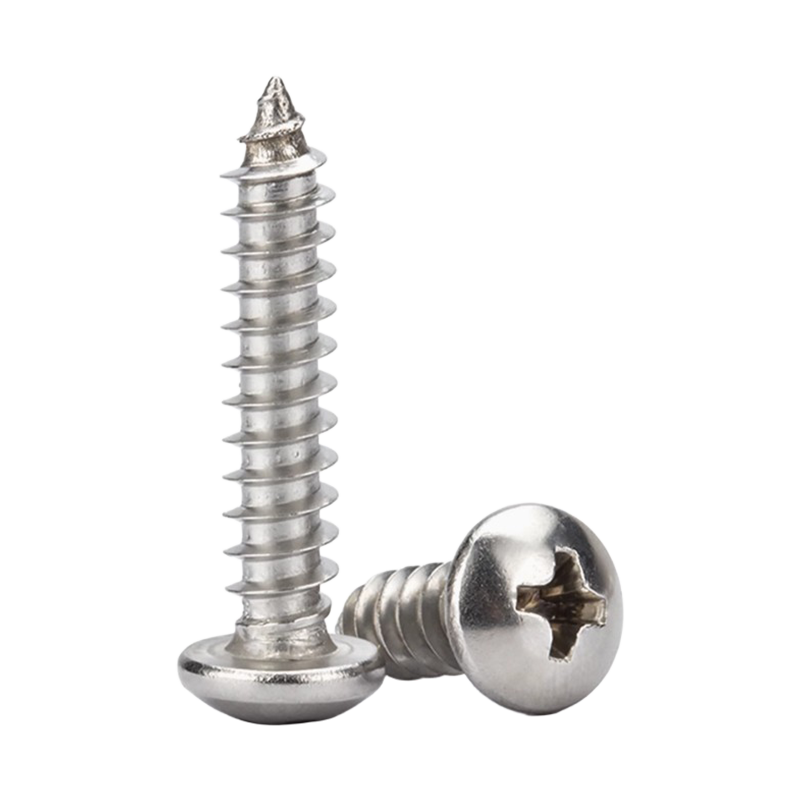 SUS410 High-Strength Pan Head Self-Tapping ScrewsHeat-treated SUS410 martensitic stainless steel provides a hard bearing surface that resists Brinelling under preload, making these screws reliable for aluminum splicing and applications involving hardened steel or elevated temperatures.View Product →
Three Bearing-Surface Mistakes That Show Up as Joint Failures
Most bearing-surface failures are not the fault of the screw design; they are the result of three recurring selection errors that are easy to audit in a drawing review.
- Oversized clearance holes. A 7 mm hole under an M5 pan head removes more than a third of the usable annular pad, pushing contact stress from 42.5 MPa toward 60 MPa. Specify the closest standard clearance hole, which is 5.5 mm for M5, or move to a larger head style.
- Matching the head to the driver instead of the substrate. Choosing a screw because the supplier stocks it in the right drive recess ignores the actual load path. The bearing surface, not the recess, carries the service load.
- Torquing to the thread limit on soft materials. On aluminum or polymer-coated sheet, the screw strips the thread or deforms the hole edge before the head reaches a stable clamp. Reduce torque, add a washer, or move to a truss head.
Frequently Asked Questions on Pan Head Bearing Surfaces
Short answers to the questions engineers and buyers ask most often when specifying pan head screws for load-bearing joints.
Does a larger flat bearing surface always improve joint strength?
No. A larger bearing surface reduces contact pressure, but it also occupies more space, may interfere with adjacent components, and can reduce the clearance needed for driver or wrench access. Select the smallest head that keeps contact pressure below the substrate limit, not the largest available head.
When should I add a washer under a pan head screw?
Add a hardened flat washer whenever the calculated contact pressure exceeds the substrate yield strength, when the clearance hole is oversized, or when the screw must be torqued repeatedly over a painted surface. The washer spreads the load and provides a consistent friction surface for the head.
What is the difference in load distribution between pan head and truss head screws?
A truss head has a wider head diameter relative to the same thread size, so its bearing surface is larger. On an M5 screw, the truss head offers about 80 mm2 versus 47 mm2 for a pan head, which reduces contact pressure by roughly 41 percent at the same preload. A truss head is the preferred choice for soft wood, thin plastic, and sheet metal below 1 mm.
Do stainless steel pan head screws change the bearing surface behavior?
Stainless steel changes friction, not the bearing geometry. SUS304 and SUS410 heads typically have a slightly higher friction coefficient with the clamping surface, so achieved preload may be lower at the same torque. The flat bearing surface area stays the same, so contact pressure calculations still hold, but torque-to-preload targets must be validated for the specific material and lubrication state.