 +86-15052135118

 Español
 Get In Touch


An incoming batch of M8 x 30 property-class 8.8 hex bolts arrives with a certificate that says ISO 898-1 compliant. A magnifier shows no class marking on the head. The no-go side of a thread ring gauge spins in for two full turns. That is the moment fastener inspection stops being a paperwork exercise and becomes a physical gate.
This guide is written for receiving inspectors, project engineers, and installation contractors who need to verify bolts, screws, and anchors before they go into service. It covers the five feature groups to inspect, the tools that give trustworthy readings, the visual clues that reveal failure modes, and a sequence that can be repeated on every lot. The approach works for carbon steel fasteners, stainless steel screws, expansion anchors, and cement screws used in building and light industrial assemblies.
A well-run fastener inspection does not require a metrology laboratory. It does require calibrated gauges, clean samples, and pass/fail rules that come from published standards instead of memory.
Content
- 1 The Five Feature Groups of Fastener Verification
- 2 Tools and Acceptance Limits That Give Defensible Answers
- 3 Failure Modes and the Visual Clues That Reveal Them
- 4 Inspection Differences by Fastener Type
- 5 Build a Practical Inspection Protocol in Five Steps
- 6 When to Reject and Return a Fastener Lot
- 7 Fastener Inspection Questions Installers Ask Most
The Five Feature Groups of Fastener Verification
Every solid inspection of fasteners starts from the same premise: a part is acceptable only when five feature groups can be confirmed.
- Material identity includes the steel grade, stainless steel grade, coating chemistry, and heat treatment state.
- Geometry includes length, diameter, thread pitch, head shape, drive recess depth, and point form for self-drilling screws.
- Mechanical properties include hardness, tensile strength, proof load, and the absence of hydrogen embrittlement signs in hardened fasteners.
- Surface condition includes plating coverage, adhesion, cracks, rust, and damage to thread flanks.
- Traceability includes property class stamps, lot numbers, and manufacturer codes that link the part to a material certificate.
Each group feeds the next: marking claims the grade, hardness confirms it, geometry decides fit, and surface condition predicts coating life.
The inspection of fasteners is the systematic comparison of measurable physical characteristics against a defined acceptance criterion. It exists to prevent unverifiable parts from entering a critical assembly.
Tools and Acceptance Limits That Give Defensible Answers
The difference between a serious inspection and a casual glance is tooling. Each feature group has a primary tool and a clear failure signal.
| Feature | Primary tool | Common defect | Acceptance check |
| Thread pitch | Thread pitch gauge | Mixed or rolled pitch | Blade sits cleanly between threads |
| Thread size | Go / No-Go ring gauge | Stripped or oversized thread | Go side runs full length; No-Go stops within two turns |
| Length and diameter | Digital caliper | Out-of-tolerance shank | Within drawing or ISO 4759-1 limits |
| Hardness | Rockwell tester | Soft case or brittle core | 8.8 grade: 22 to 32 HRC; 10.9: 32 to 39 HRC |
| Coating thickness | Magnetic coating gauge | Thin zinc or missing layer | Electro-zinc 5 to 8 microns; hot-dip 45 to 85 microns typical |
| Tightness | Torque wrench | Under-torque or over-torque | Matches installation torque value |
ISO 898-1 ties head marking to minimum tensile strength, verifiable by hardness or a full tensile test.
Minimum tensile strength of common ISO 898-1 property classes.
If a hardness reading on an 8.8 bolt is 28 HRC, the part passes. If it reads 20 HRC, reject the lot even when the head carries an 8.8 mark.
Failure Modes and the Visual Clues That Reveal Them
Fastener failures leave physical evidence before they cause downtime. The clues below turn an incoming check from a dimensional pass into a service-life verdict.
- Loosening: witness marks shifted between washer and nut face, or torque reading falls below the specified range.
- Hydrogen embrittlement: clean fracture with no necking, often on a plated hardened screw within 24 to 72 hours after installation or plating.
- Fatigue: beach marks on the fracture face, starting from a thread root or a surface nick.
- Overload: visible necking and cup-and-cone fracture on a ductile steel bolt.
- Corrosion: red rust, white zinc corrosion, pitting, or crevice attack under the head.
- Thread stripping: deformed thread flanks, smeared metal, or a nut that stops before seating.
In a disputed fastener failure, the fracture face is the most valuable evidence on site. Cut a sample, protect the fracture surface, and keep the failed part for laboratory analysis.
Inspection Differences by Fastener Type
Each fastener category needs a different inspection priority: zinc coating for carbon steel, grade identity for stainless steel, installation evidence for anchors, and cutting geometry for cement screws.
Carbon Steel and Coated Screws
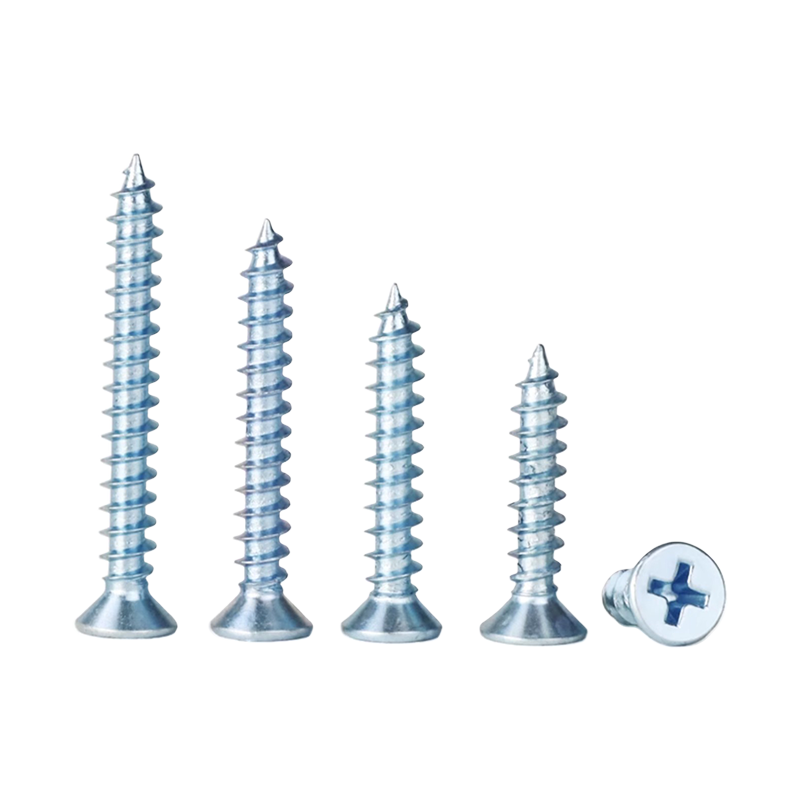
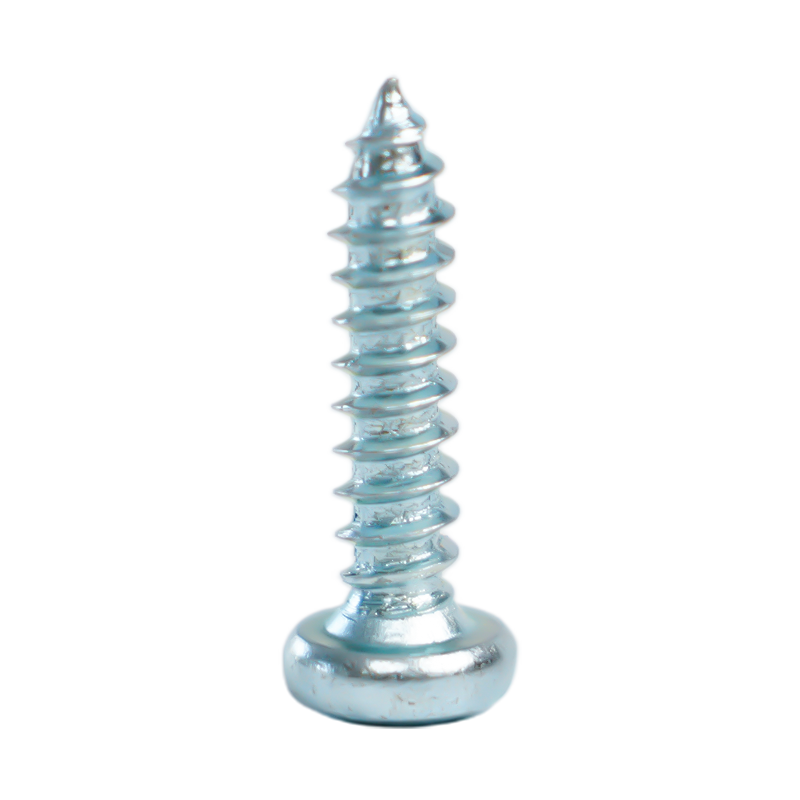
Carbon steel screws rated 4.8 and 8.8 dominate drywall, wood, and light steel connections. Inspect the zinc coating first. Dull, uneven, or peeling zinc usually indicates thin plating or poor pretreatment. On hardened fasteners above 1000 MPa, check for cracked plating near the head, a common warning sign of delayed hydrogen damage. Verify hardness on two samples from different positions in the lot.
Stainless Steel Screws: SUS304 and SUS410
Stainless steel screws require grade verification first. Austenitic SUS304 is weakly magnetic and softer; martensitic SUS410 is magnetic and can be hardened for drilling into metal. A magnet is a fast sorting method but not a complete material test. When the grade certificate and the magnet disagree, reject the lot and request a positive material identification report from the supplier.
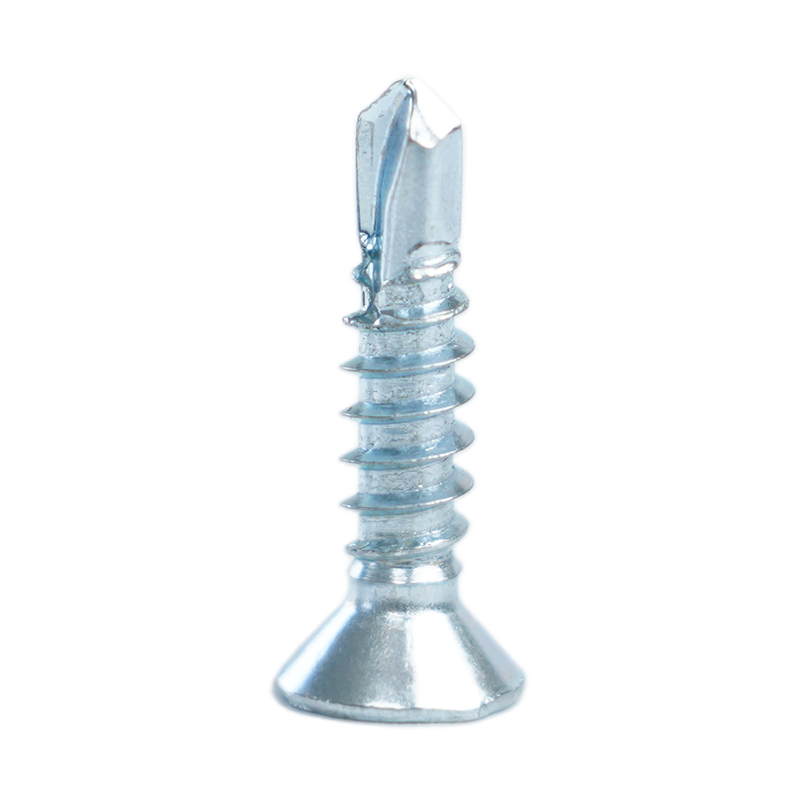
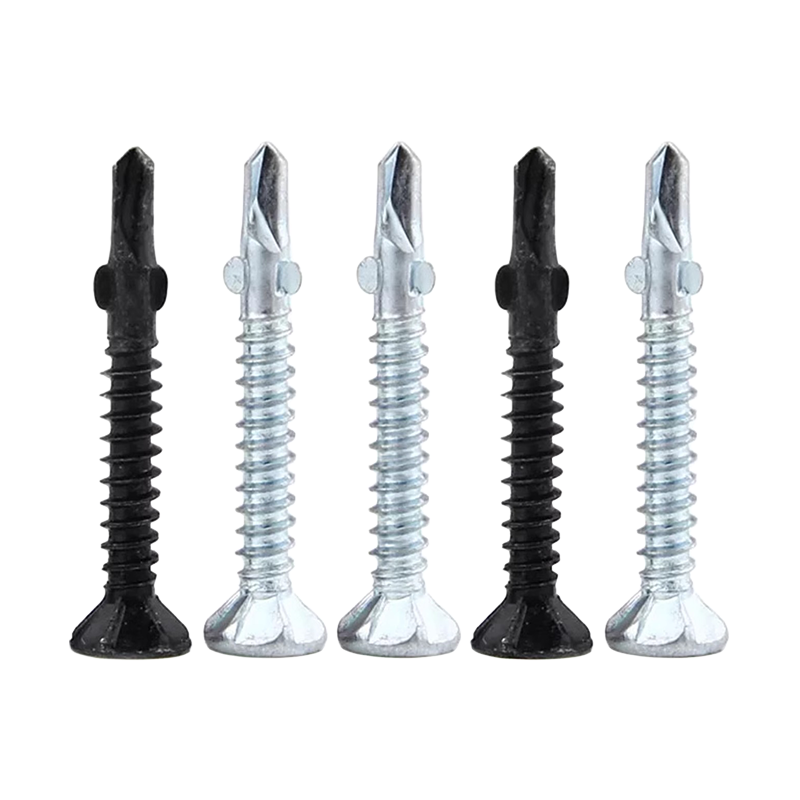
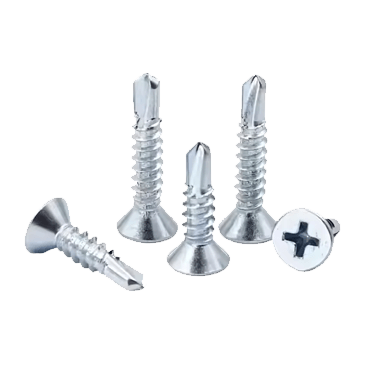
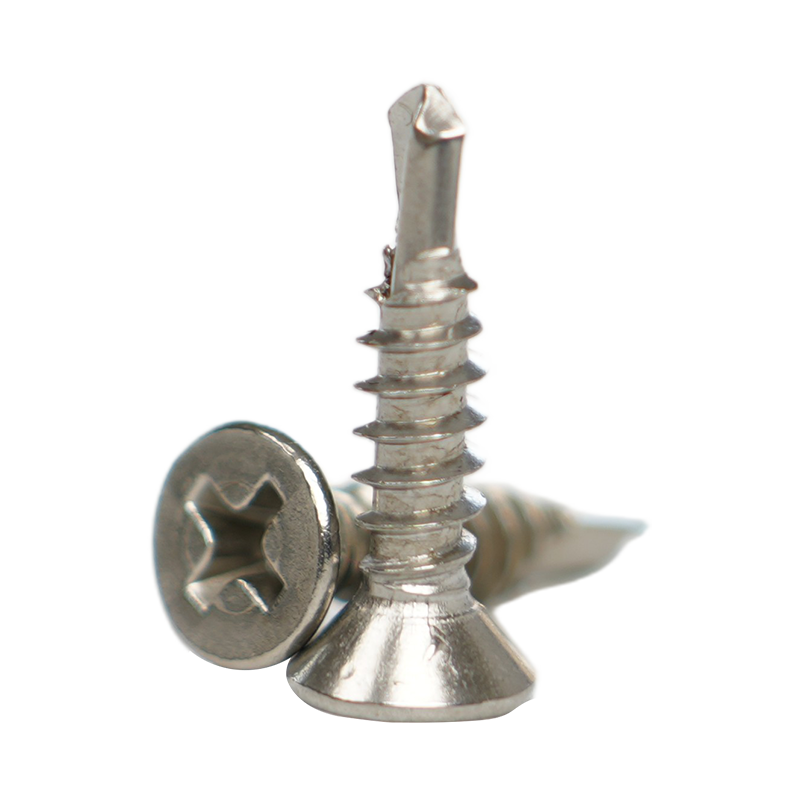 SUS410 Countersunk Self-Drilling Screws with Heat TreatmentThese hardened SUS410 flat-head self-drilling screws are suited for steel structures and curtain walls. Their magnetic martensitic grade is ideal when the surrounding text discusses verifying stainless steel grades by magnetism before accepting a batch.View Product →
Expansion Anchors and Wedge Anchors
Anchor inspection should focus on installation evidence. Check the bolt diameter, drill-bit match, embed depth, and torque before release. Reject a wedge anchor that has crushed threads in the expansion zone, a missing washer, or visible cracks in the sleeve.
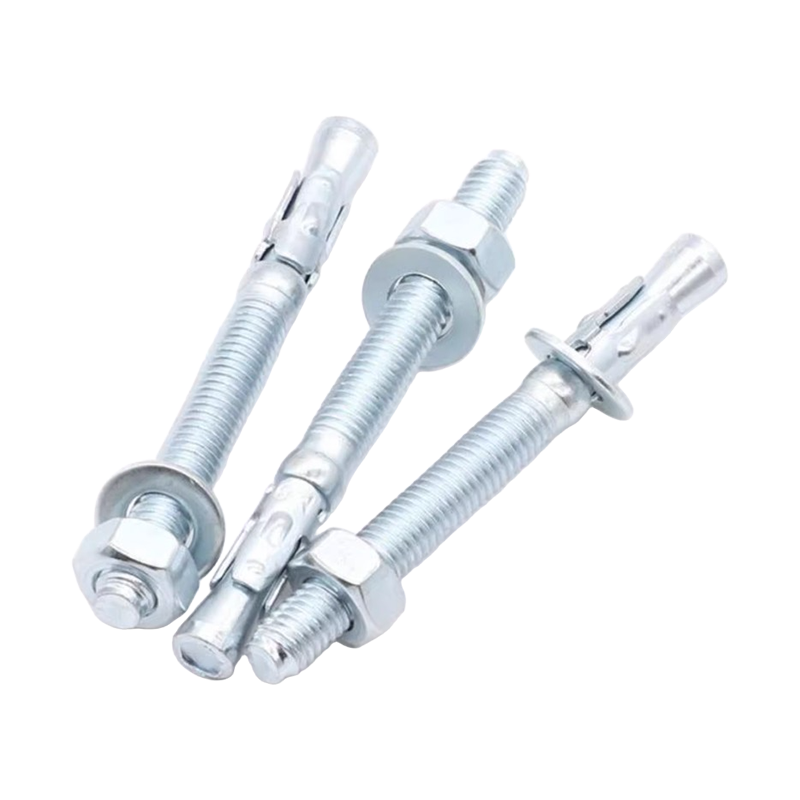 Expansion Wedge Anchor for Vibration-Resistant FixingThis wedge anchor expands against the drill hole when the nut is tightened, making it suitable for car repair walls and structural supports. The adjacent paragraph stresses checking bolt diameter, embed depth, and torque during anchor inspection.View Product →
Cement Screws for Concrete
Cement screws cut threads directly into concrete with a hardened body and designed cutting flutes. The most common failures are undersized pilot holes and stripped concrete around the screw. Inspect the cutting flank for chips, confirm the drill diameter against the screw manufacturer chart, and reject screws with cracked plating or a worn point.
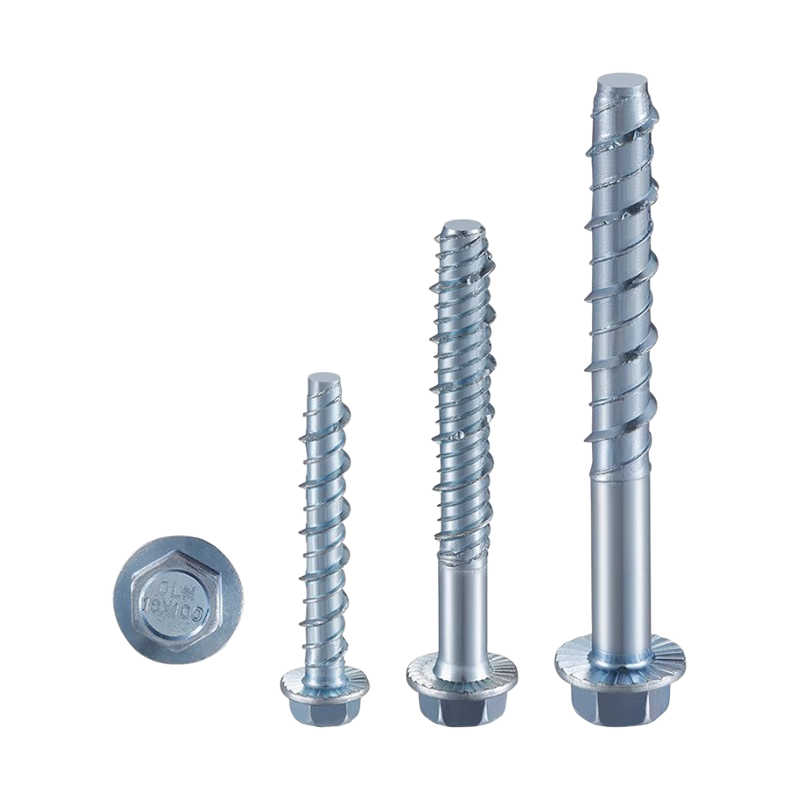 Self-Cutting Concrete Screws for Masonry and ConcreteThese concrete self-tapping screws cut threads directly into hard materials, reducing installation steps and suiting construction or power facilities. The following paragraph highlights the need for a repeatable incoming lot inspection protocol, aligning with this product's placement.View Product →
Build a Practical Inspection Protocol in Five Steps
A repeatable protocol matters more than any single measurement. This sequence works for incoming lots of 500 to 20,000 pieces.
- Define sample size before opening the lot. Use AQL 0.65 for safety-critical fasteners and AQL 1.5 for general parts, with sampling per ISO 2859-1.
- Verify traceability first. Confirm the lot number, material certificate, and coating certificate, then pull samples from multiple boxes, not just the top layer.
- Run visual checks at 5x magnification for marking, cracks, corrosion, and plating defects.
- Perform dimensional and mechanical checks: caliper for length, ring gauges for thread size, Rockwell for hardness, magnetic gauge for coating thickness.
- Record results and decide. Reject the entire lot for any critical defect; quarantine non-conforming parts and return them with a clear written report.
When to Reject and Return a Fastener Lot
Set rejection boundaries before opening the box, not after a disagreement with the supplier.
- Missing or unreadable property class marking on high-strength bolts.
- No-Go gauge passes beyond two full turns.
- Hardness outside the property class range on two or more samples.
- Coating blisters, peeling, or visible base-metal cracks.
- Mixed material, mixed head styles, or mixed coatings in a single lot.
- Any clue to hydrogen-induced cracking on hardened parts.
Fasteners that fail visual inspection should never be released. Rework usually destroys the plating or the thread flanks, and reworked fasteners fail earlier than new ones.
Fastener Inspection Questions Installers Ask Most
How often should fasteners be checked in service?
Inspect safety-critical joints at least once per year, and check anything exposed to vibration or outdoor moisture every three months. For tensioned bolted connections, re-torque checks are most valuable in the first week of service because relaxation happens early.
Which tools are needed for incoming inspection of fasteners?
A digital caliper, thread pitch gauge, Go / No-Go ring gauge set, Rockwell hardness tester, magnetic coating gauge, torque wrench, and a 5x magnifier cover almost every incoming lot. Calibrate length and torque tools to traceable standards once per year.
Can bolts be reused after inspection?
Do not reuse bolts that show corrosion, thread damage, or any plastic deformation. High-strength bolts above 10.9 should not be reused at all unless the fatigue duty is very low and the thread condition is confirmed with a No-Go gauge.
Is a magnet enough to inspect stainless steel fasteners?
A magnet is a quick sorting test, not a full material test. It can separate austenitic SUS304 from martensitic SUS410 in most cases, but it cannot detect wrong chemistry within the same grade. Use a positive material identification spectrometer when safety depends on the grade.